

Listing Courtesy of:  STELLAR as distributed by MLS GRID / Listed By: Song Yang, Century 21 Be3 - Contact: 727-596-3343
 STELLAR as distributed by MLS GRID / Listed By: Song Yang, Century 21 Be3 - Contact: 727-596-3343
 1655 Drew Street Clearwater, FL 33755
Active (32 Days)
$559,000 (USD)

Description
MLS #:
W7889540
W7889540
Taxes
$6,058(2025)
$6,058(2025)
Lot Size
10,010 SQFT
10,010 SQFT
Type
Single-Family Home
Single-Family Home
Year Built
1949
1949
County
Pinellas County
Pinellas County
Listed By
Song Yang, Century 21 Be3, Contact: 727-596-3343
Source
STELLAR
Last checked Oct 17 2026 at 12:10 PM EDT
STELLAR
Last checked Oct 17 2026 at 12:10 PM EDT
Bathroom Details
- Full Bathrooms: 3
Interior Features
- Unfurnished
- Split Bedroom
- Loft
- Den/Library/Office
- Family Room
- Appliances: Dishwasher
- Appliances: Electric Water Heater
- Appliances: Refrigerator
- Ceiling Fans(s)
- Open Floorplan
- Appliances: Disposal
- Appliances: Microwave
- Appliances: Range
- Eat-In Kitchen
- Primary Bedroom Main Floor
Subdivision
- Keystone Manor
Property Features
- Foundation: Slab
Heating and Cooling
- Central
- Heat Pump
- Central Air
Flooring
- Laminate
- Tile
Exterior Features
- Block
- Vinyl Siding
- Roof: Shingle
Utility Information
- Utilities: Water Connected, Water Source: Public, Electricity Connected, Sewer Connected
- Sewer: Public Sewer
Parking
- Driveway
- Off Street
Living Area
- 2,812 sqft
Additional Information: Be3 | 727-596-3343
Location
Estimated Monthly Mortgage Payment
*Based on Fixed Interest Rate withe a 30 year term, principal and interest only
Listing price
Down payment
%
Interest rate
%Mortgage calculator estimates are provided by C21 Beggins Enterprises and are intended for information use only. Your payments may be higher or lower and all loans are subject to credit approval.
Disclaimer: Listings Courtesy of “My Florida Regional MLS DBA Stellar MLS © 2026. IDX information is provided exclusively for consumers personal, non-commercial use and may not be used for any other purpose other than to identify properties consumers may be interested in purchasing. All information provided is deemed reliable but is not guaranteed and should be independently verified. Last Updated: 10/17/26 05:10
Based on information submitted to the MLS GRID as of 10/17/2026 08:10. All data is obtained from various sources and may not have been verified by broker or MLS GRID. Supplied Open House Information is subject to change without notice. All information should be independently reviewed and verified for accuracy. Properties may or may not be listed by the office/agent presenting the information.



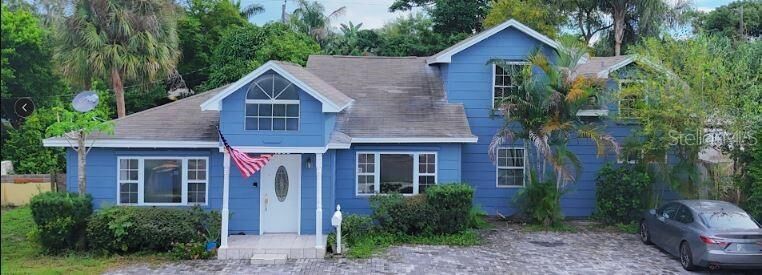
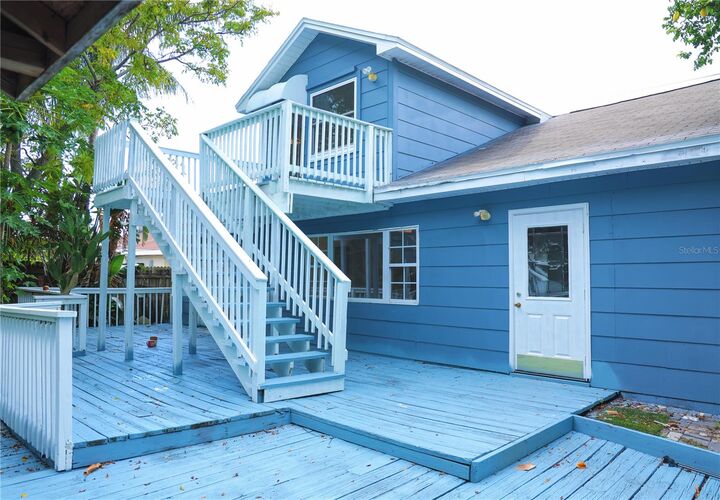
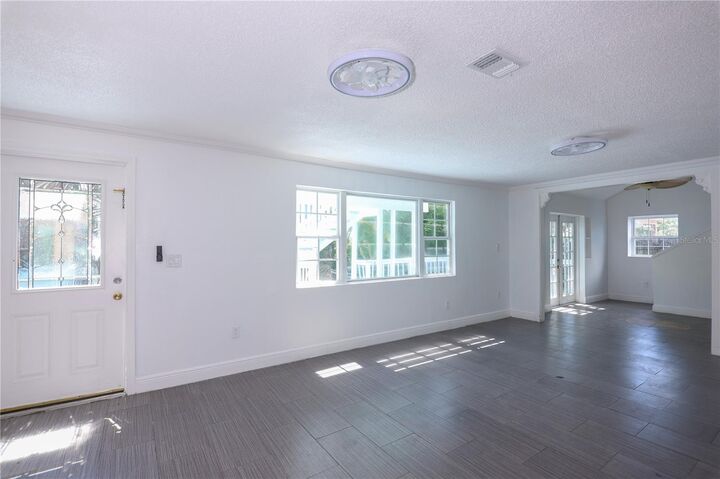
This spacious 5-bedroom, 3-bath ,2-den residence offers 2,812 square feet of living space in the heart of Clearwater. Whether you are hosting guests, accommodating extended family, or seeking a quiet home office, the unique four-entrance configuration provides the privacy and separation you need.The split floor plan features four bedrooms on the first floor including the primary suite ,with an additional bedroom, two dens, and a loft upstairs. Natural light floods the home, particularly in the expansive Florida room, which overlooks a tranquil fenced backyard filled with mature trees and seasonal fruit.Enjoy peace of mind with a new roof and two new AC systems (to be installed prior to closing),recent upgrades also include fresh paint and a brand-new modern kitchen. Outside, the property boasts a large paved parking area and a deck with a gazebo, perfect for entertaining. Situated minutes from the beach and commercial districts, with two major airports within a 25-minute drive, this home has never flooded and is priced at $559,000. Call the agent for more information and schedule your private tour today.